
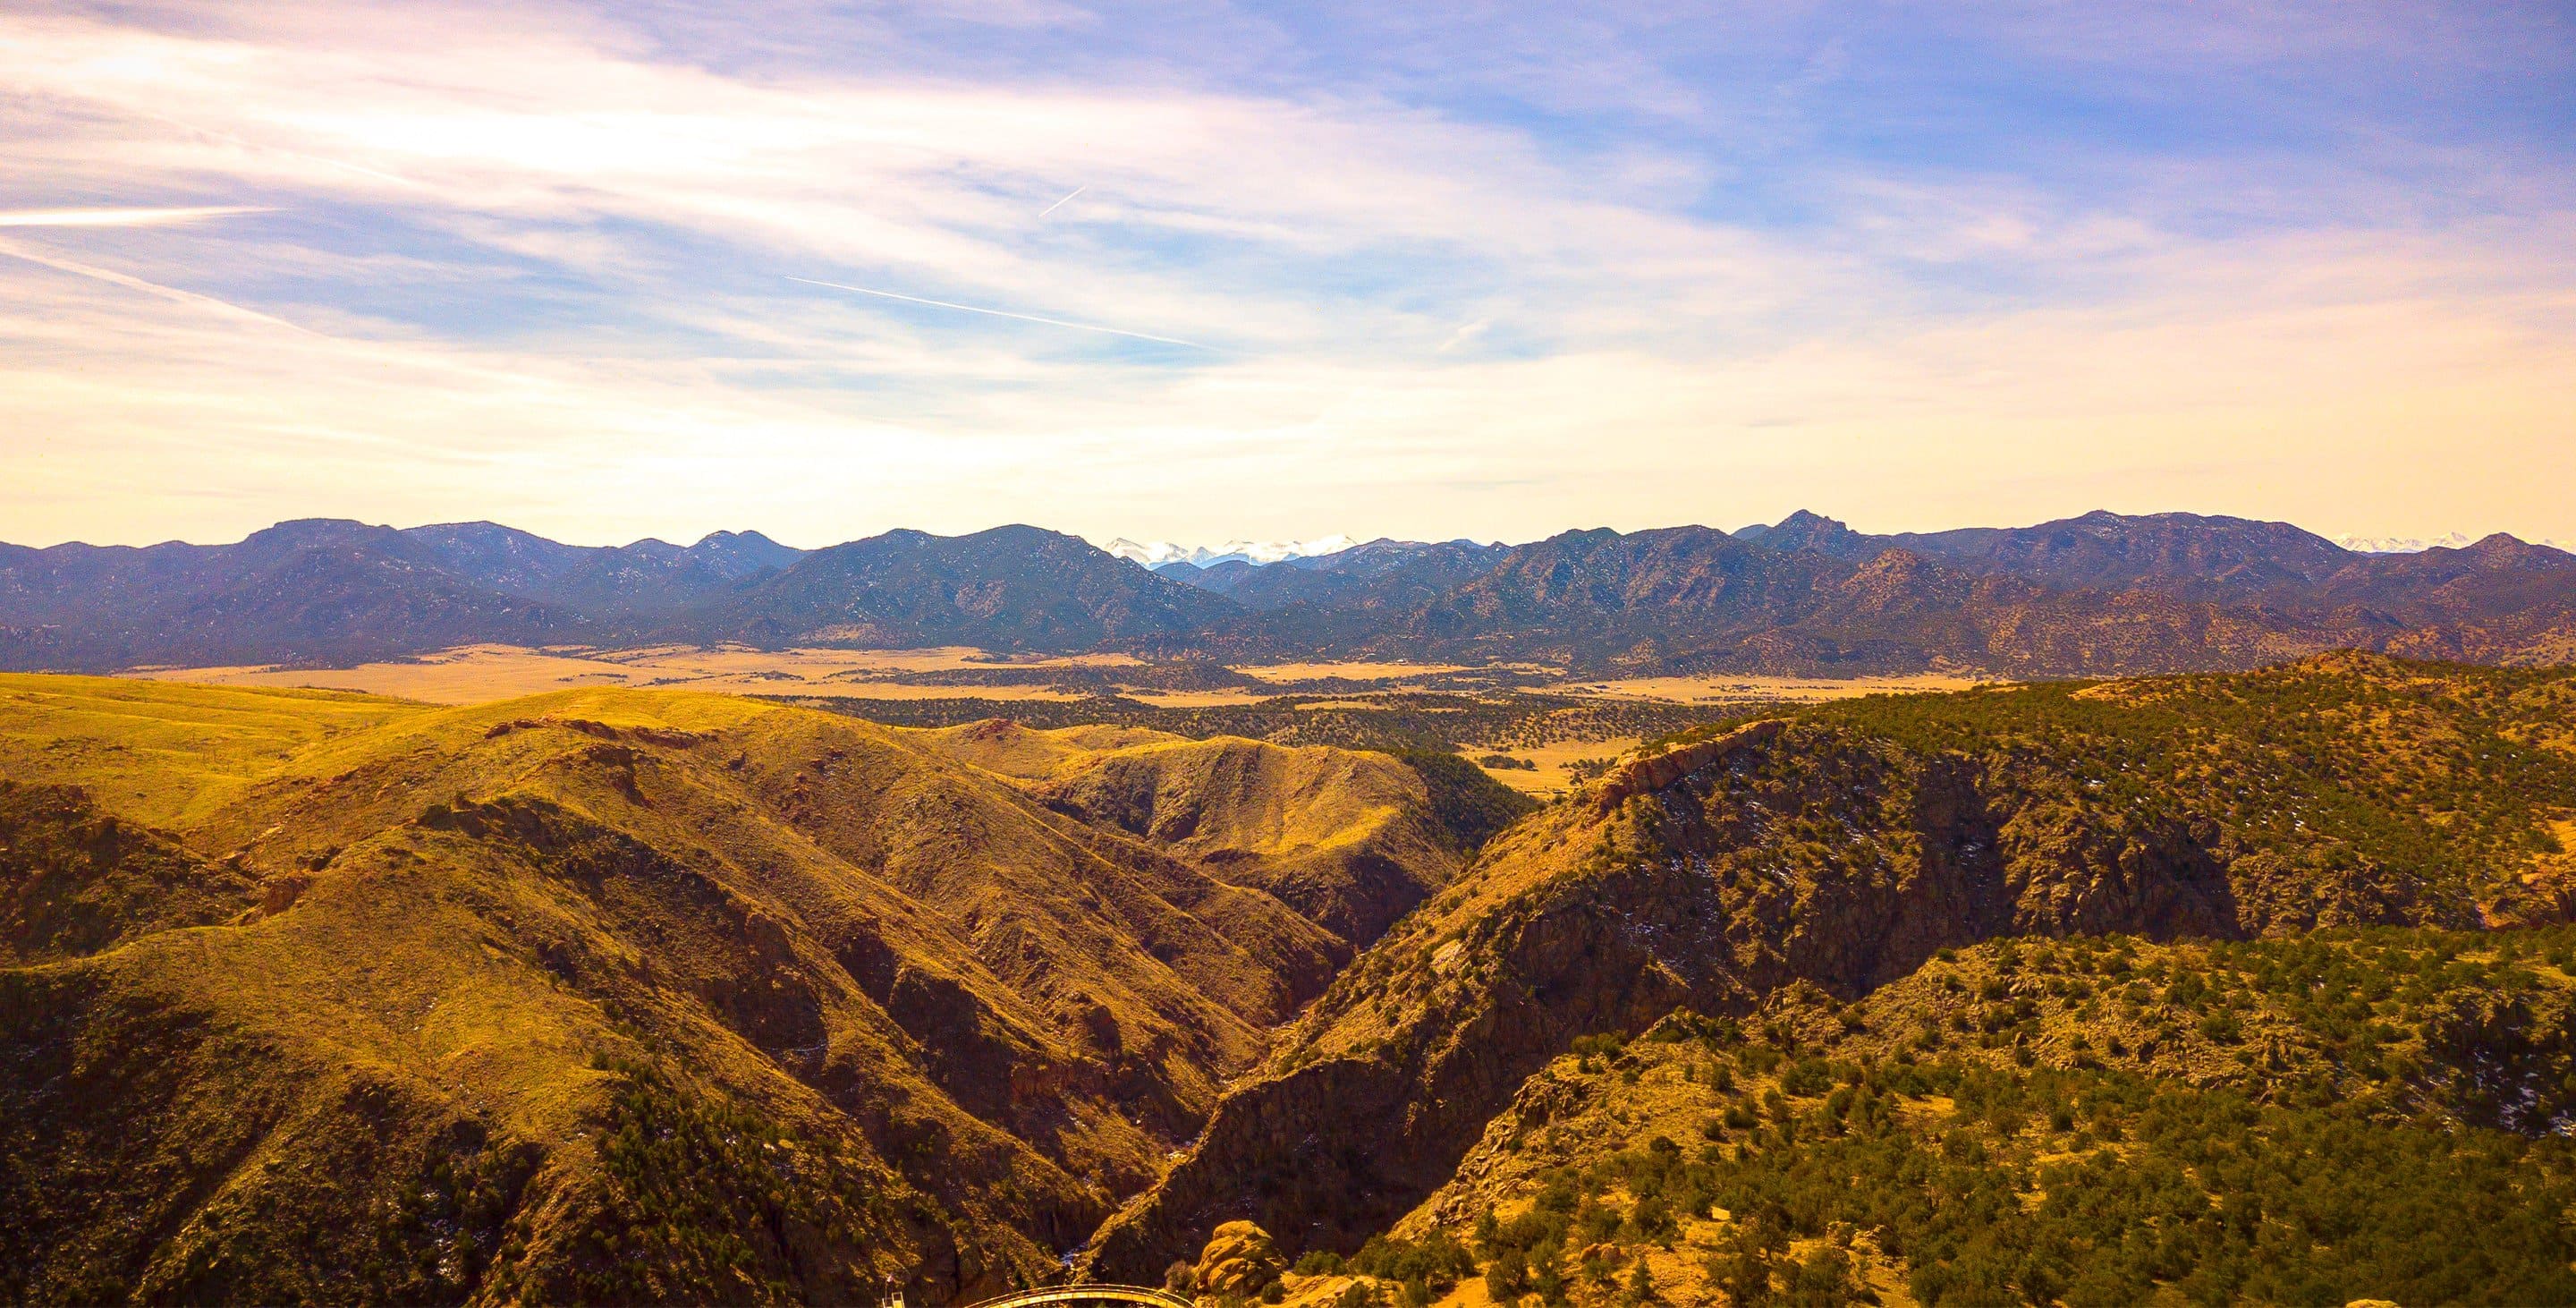
Welcome Home, Adventurer
Mod Villas by TOPOS Homes. Net-zero energy. Steel-framed. Engineered for Colorado mountain living.
Mod Villa Features
Every Mod Villa is built to the same standard: steel post-and-beam super-roofs, 9-foot ceilings, 8-foot tall glass doors, and elevated Lanai decks. Net-zero energy design comes standard.
Popular Pairings
Combine two Mod Villa modules for expanded living. These are the three most popular configurations.
Rango & Ritz
Full kitchen, 2 living spaces, 2 bedrooms, 2 bathrooms
Duke & Bunkhouse
Full kitchen, 2 living spaces, 2 bedrooms, 2 bathrooms
Rango & Trapper
Full kitchen, living spaces, 1 bedroom, 1 bathroom
Individual Models
Five distinct module types that can be used independently or paired together.
All-In-One
Complete LivingKitchen, living area, 1 bedroom, 1 bathroom
Living/Kitchen
Social HubKitchen, dining area, living room, 1 bathroom
Slumber
Sleep Suite1 bedroom suite, lounge/game room, laundry, 1 bathroom
Flex
CustomizableOpen customizable space — configure to your needs
Garage
Adventure StorageCovered entry, enclosed garage, rooftop access
| Model | Type | Layout | Size | Sq Ft |
|---|---|---|---|---|
| All-In-One | Complete Living | Kitchen, living area, 1 bedroom, 1 bathroom | 16' x 38' | 608 |
| Living/Kitchen | Social Hub | Kitchen, dining area, living room, 1 bathroom | 16' x 38' | 608 |
| Slumber | Sleep Suite | 1 bedroom suite, lounge/game room, laundry, 1 bathroom | 16' x 38' | 608 |
| Flex | Customizable | Open customizable space — configure to your needs | Up to 16' x 38' | 608 |
| Garage | Adventure Storage | Covered entry, enclosed garage, rooftop access | Up to 16' x 36' | 576 |
Premium Add-Ons
Personalize your home with these popular upgrades.
Hot tub
Rooftop deck
Fire pit
Electric fireplace
Pergola
Additional patio space
Solar panels
Custom landscaping
Adventure Garage Options
Store your gear, park your vehicles, and add rooftop living space.
Standard Adventure Garage
Enclosed garage with covered entry and rooftop access. Store bikes, climbing gear, kayaks, and seasonal equipment with easy access to trails.
Door: Standard garage door
Double Adventure Garage
Expanded garage footprint for larger vehicles or a workshop area. Rooftop deck provides additional outdoor living space.
Door: Oversized garage door
Pricing & Financing
Straightforward pricing with standard 30-year conventional mortgage financing for homes and lots.
TOPOS Homes Design Partnership
TOPOS Homes is based in Western Colorado and specializes in modular villa construction for mountain environments. Their homes are designed to be light on the land, energy efficient, and built for outdoor living.
Every Mod Villa meets IRC 2006 building codes with snow load ratings of 40 lbs per square foot and wind resistance of 120 mph. The steel post-and-beam super-roof system provides structural performance that exceeds traditional stick-built construction.
Request More InformationUtilities & Infrastructure
200-Amp Electrical
Underground 200-amp electrical service to every lot. No overhead wires or utility poles on the property.
Well and Cistern
An individual 3,500-gallon cistern filled by an efficient low-flow well. State of Colorado well permit for all properties.
Individual Septic
Each lot has its own septic system. Independent from municipal water and sewer. Part of the eco-friendly, self-sufficient design.
Community Policies at a Glance
Ask About a Lot
3-acre lots priced at $200,000. Tell us which lot caught your eye, or ask to walk the land.